
In the Media
- News,
Norwalk House Lifting: A Case Study in Flood Resilience
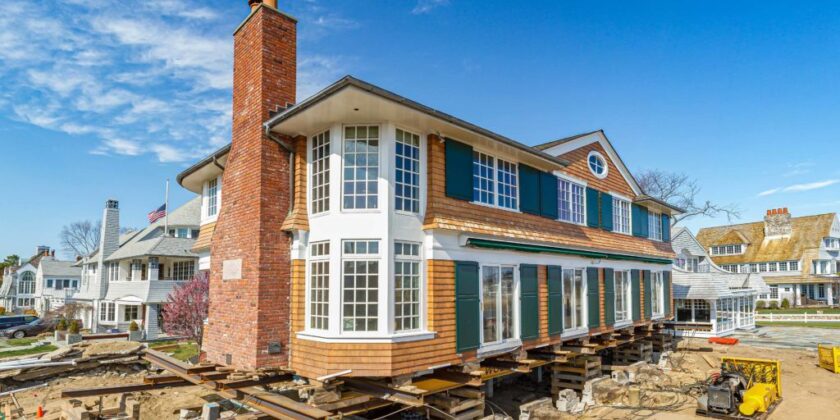
House lifting gave a Norwalk, Connecticut, homeowner a way to make his property better prepared for future flooding after Hurricane Sandy exposed just how vulnerable coastal homes could be.
When Sandy reached Connecticut in 2012, the storm left a lasting impression on homeowners throughout the state. Coastal neighborhoods experienced significant storm surge, roads were flooded, and many residents were left dealing with the consequences long after the weather cleared. For homeowners in areas vulnerable to flooding, Sandy also prompted a more practical question: how can a home be made safer before the next major storm arrives?
For one Norwalk homeowner, the answer was to raise the house.
At Wolfe House and Building Movers, we’ve worked on many projects where raising a structure is part of a larger renovation or foundation project. This Norwalk home was a good example. The homeowner wasn’t simply looking for a way to move his house. He wanted to raise its elevation, reduce its exposure to floodwater, and create the space needed to improve the foundation.
Raising a Norwalk Home After Hurricane Sandy
In April 2013, we raised the homeowner’s house, garage, and brick fireplaces approximately five feet. Once everything was at the required elevation, we held the structures securely in place while the foundation work was completed underneath them. This is an important part of understanding how a house lifting project works. The lift itself is only one stage of the renovation.
When a home is raised, the space beneath the structure becomes accessible to the contractors responsible for the foundation. In this case, the foundation was built up to the raised house, then grouted to the sill plate and fireplaces. By coordinating the elevation with the foundation work, we helped create the conditions necessary for the rest of the renovation to move forward.
For a homeowner, that can make a major difference. Instead of treating the lift as a standalone project, it becomes part of a complete plan for improving the property.
Why the Foundation Matters
A house can be raised for several reasons. Flood protection is one of the most common, particularly in coastal communities and areas located near rivers, lakes, or other waterways. Another reason is foundation replacement.
But as time goes on, foundations can settle, crack, deteriorate, or fail because of age, poor materials, or changing soil conditions. Replacing one while a house is sitting directly on top of it can be extremely difficult. By carefully raising the structure, we can provide the clearance a contractor needs to excavate and construct a new foundation underneath it. That’s why we view the lift as one piece of the overall construction plan.
The same principle applies to features such as brick fireplaces. Masonry adds weight and creates additional structural considerations that have to be addressed before and during a lift. On the Norwalk project, we raised the fireplaces along with the house and garage so they could be incorporated into the foundation work. Every building is different, so the lifting plan needs to account for its construction, weight, dimensions, foundation, and connected components.
A Higher Home Can Mean Greater Flood Protection
For the Norwalk project, raising the house also provided a practical response to the flooding experienced during Sandy. Increasing the home’s elevation can reduce its exposure to floodwater, particularly when the finished elevation is brought above the applicable flood level.
Of course, local requirements and floodplain information were essential. Homeowners should work with their municipality and project professionals to determine the applicable floodplain and elevation requirements for their property.
But aside from the lift, was there a benefit for the property owner? In this particular case, raising the home substantially reduced the homeowner’s flood insurance premium. Insurance savings aren’t identical for every property, but elevation can be an important factor when evaluating long-term flood protection.
We Work With the Contractors Behind House Lifting Projects
At Wolfe House and Building Movers, we know that moving a building is rarely the entire job. Our role is to safely and precisely lift the structure so the other work can happen. For us, collaboration has always been central to the way we approach building moving and house lifting services.
We regularly work alongside engineers, foundation contractors, masons, general contractors, and other construction professionals. Engineers can help establish the structural requirements and lifting plan, while foundation and masonry contractors handle the construction that follows the elevation. Our job is to make sure the building is safely supported throughout the process.
Our equipment allows us to raise structures evenly and steadily, whether the project requires a lift of just a few inches or an elevation of more than twelve feet. We also provide secure support while excavation takes place and while contractors construct the new foundation beneath the building.
Why Homeowners Work With Us
A complicated home renovation requires more than lifting equipment. It requires experience, planning, communication, and an understanding of how the different parts of the project fit together. We’ve built our reputation by working with the professionals who make these projects possible. From flood-damage renovations in coastal communities to foundation replacement projects across the country, we’ve seen how important it is for the building mover, engineer, and contractors to work from the same plan.
The Norwalk project following Hurricane Sandy shows what can happen when those pieces come together. Raising the house created the clearance needed for a new foundation, allowed the fireplaces to be incorporated into the renovation, and increased the home’s elevation as part of a broader flood-protection strategy. For homeowners considering a similar renovation, that coordinated approach is one of the reasons Wolfe House and Building Movers has become a trusted choice for house lifting projects across the country.