
Full Basement Expansion Beneath Stone House
Peoria, IL / March 2026


Building Shoring and Structural Support
Peoria, IL / March 2026
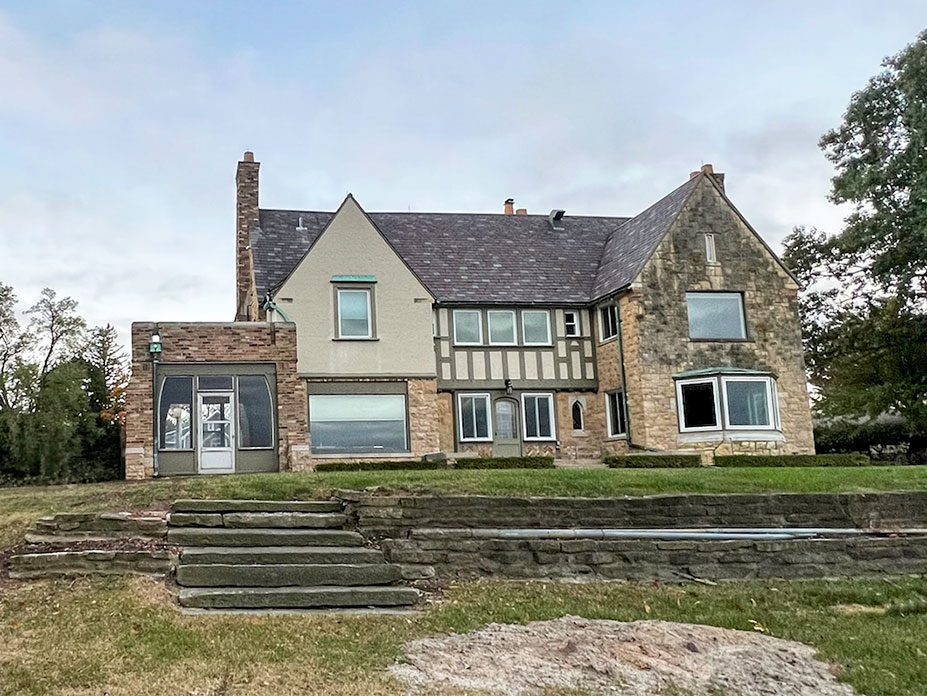
This elegant two-story stone home on a lake bluff was originally constructed over a combination of an 8.5-foot brick basement and a crawlspace. Its new owners wanted to demolish an enclosed three-season room, support the house over the crawlspace, and excavate beneath it to convert the crawlspace into a full 11-foot basement.
After the three-season room was demolished and utilities were disconnected, Wolfe House Movers of Indiana installed steel beams and Buckingham jacking-shoring posts beneath the 25′ × 34′ section of the home, including the large fireplace and chimney. The temporary structural support system safely carried the building’s loads throughout excavation and foundation replacement. With the house fully supported, the crew completed the excavation and removed the original foundation, providing the contractor access to construct the new foundation system.
Once the new foundation was complete, Wolfe removed the temporary steel and shoring, leaving the home securely supported on its new foundation with an additional level of usable living space for the homeowners.
Specs
25' x 34' Two-Story Section
Supported in Place
Excavated Crawlspace for 11' Basement