
Gettysburg Home Repositioned for the Future
Gettysburg, PA / June 2026


Services
Gettysburg, PA / June 2026
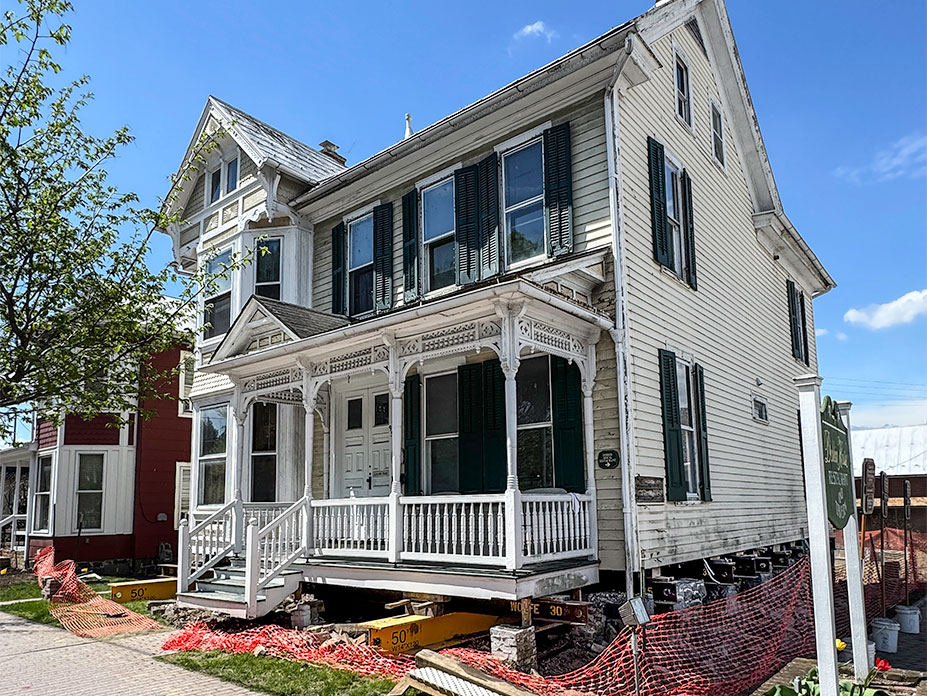
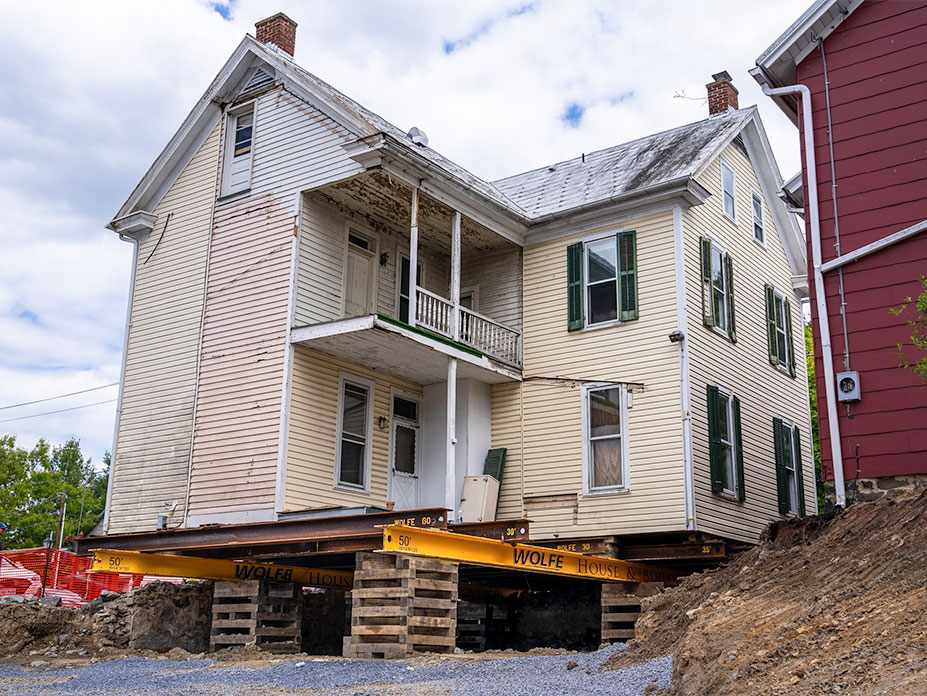
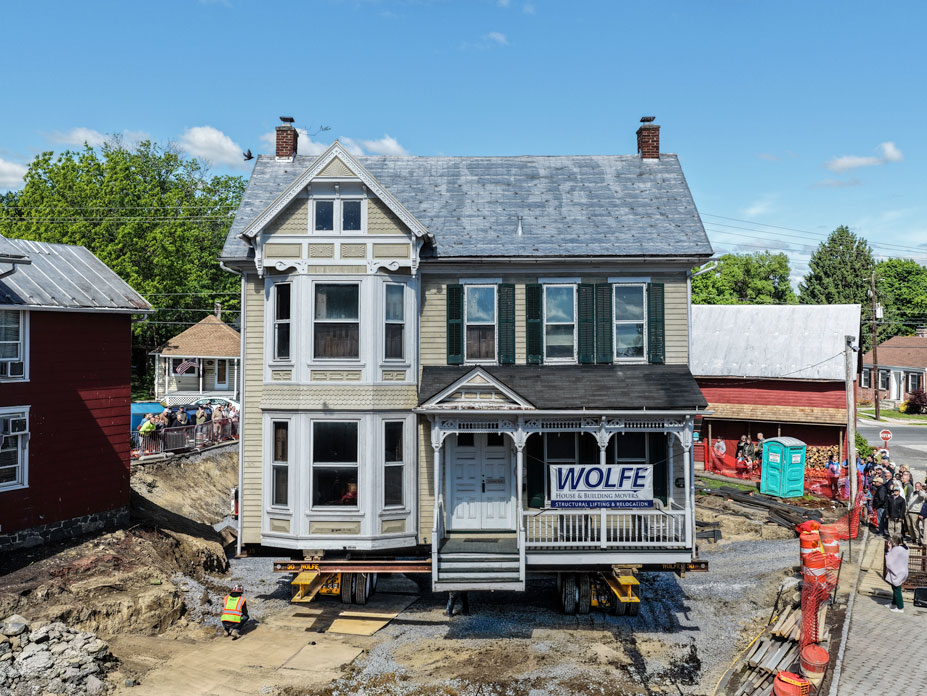
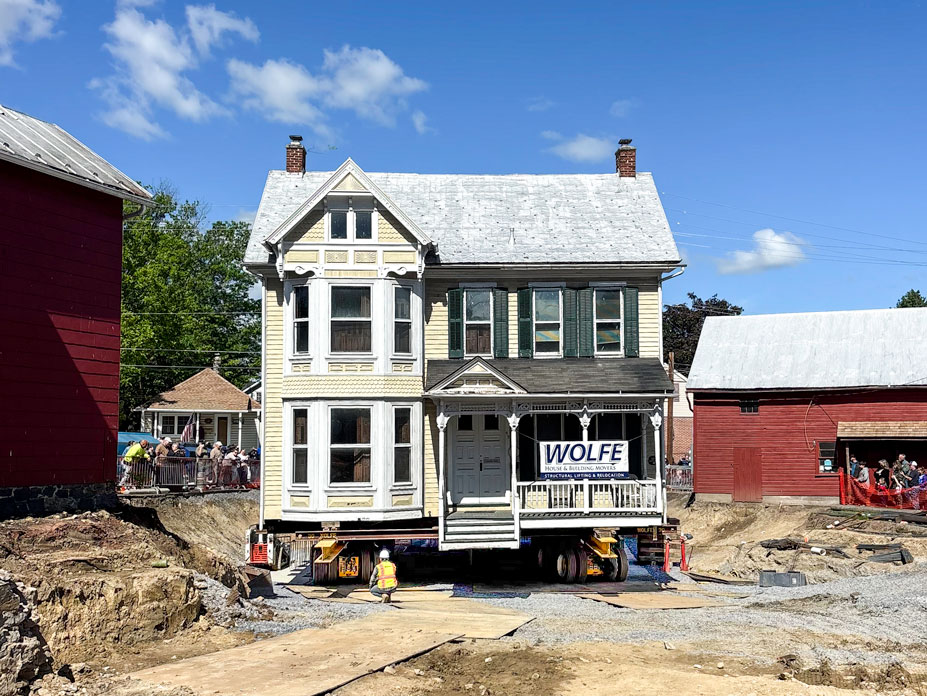
Wolfe House Movers was privileged to assist with a special project in Gettysburg, Pennsylvania: moving a historic home across its site without compromising its structural integrity or historic character.
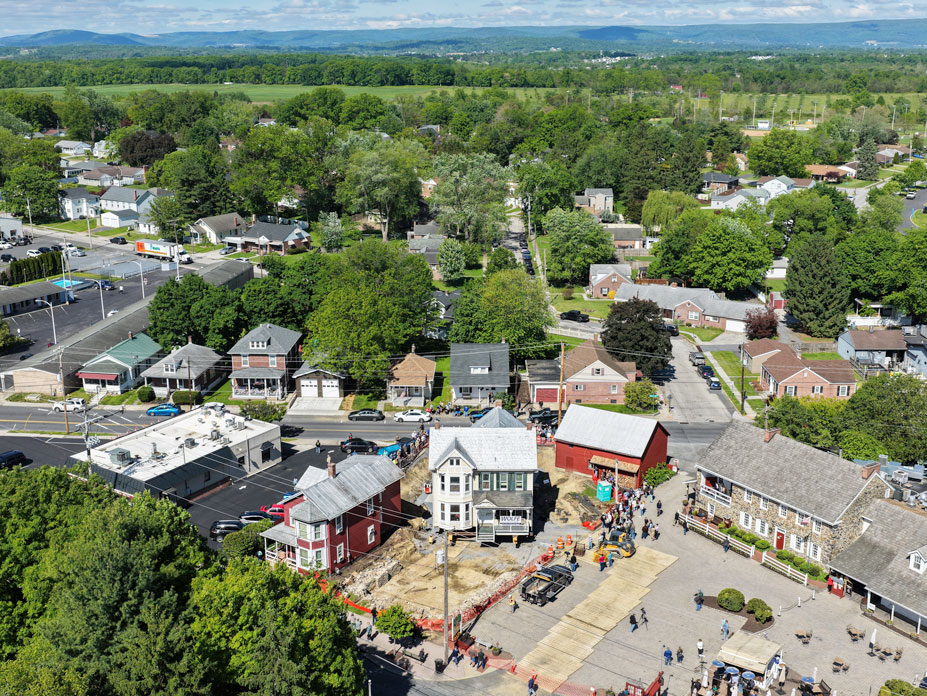
Situated beside the historic Dobbin House Tavern, the building occupied space the owners planned to transform into a commemorative public park. What followed was a relocation that combined historic preservation with modern structural moving technique, allowing the site to be reimagined while keeping the home’s legacy intact.
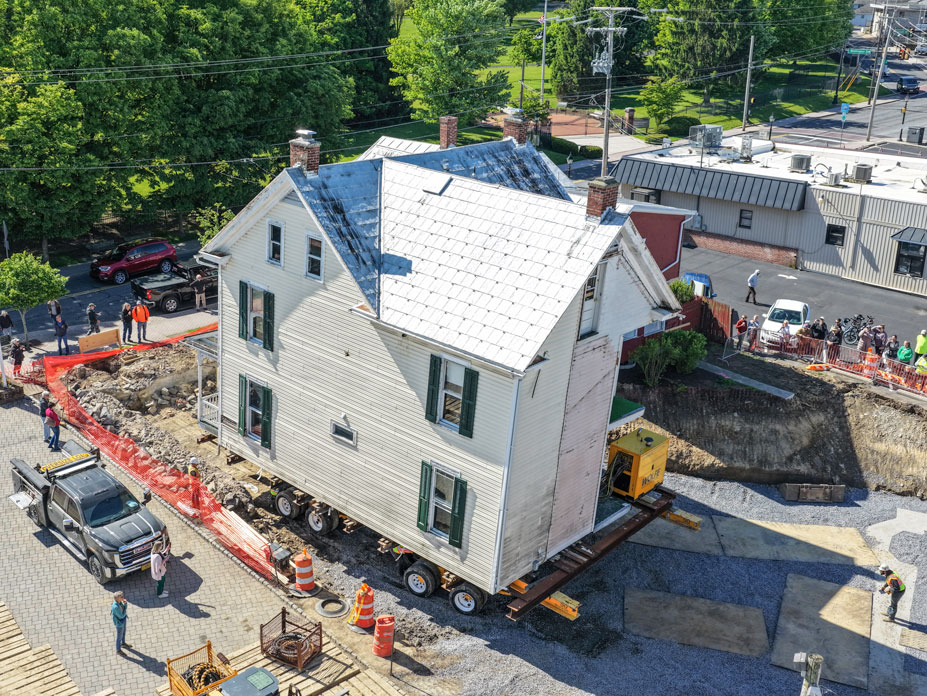
Wolfe installed the Buckingham Power Dolly System beneath the 34′ x 43′, 2 ½-story frame building and connected the dollies to a power unit staged on the rear porch. Using the Buckingham SmartSteer® System, Wolfe’s operator drove the 96-ton structure across the site, maintaining stability on the sloped terrain and rotating the building for alignment over the newly prepared footings.
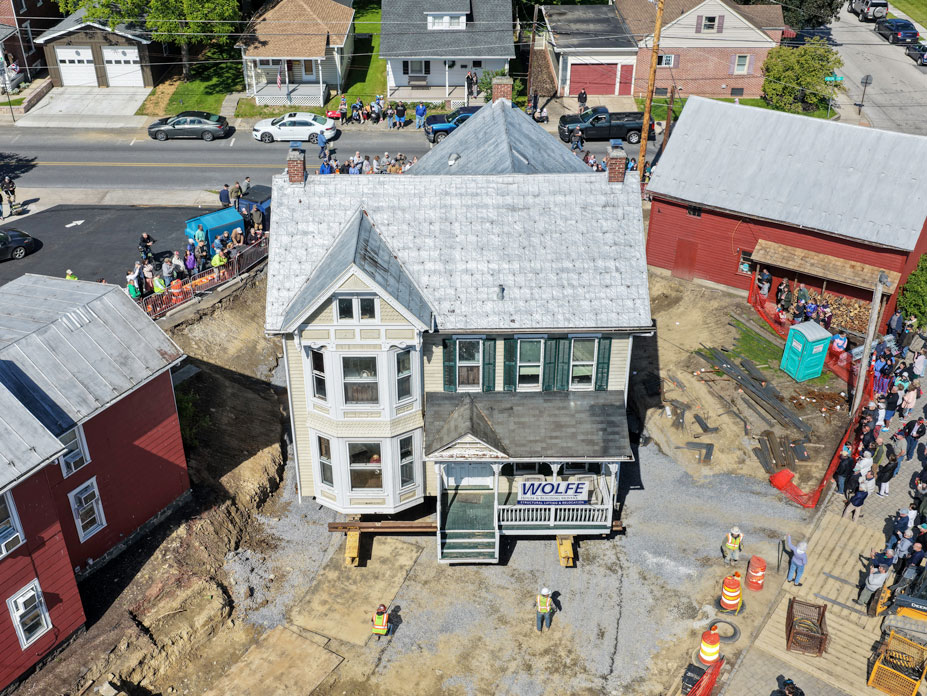
After the foundation walls were completed, Wolfe returned to lower the home onto its permanent foundation, completing a relocation that preserved a historic structure while opening space for the new public park.
Specs
Circa‑1890s Frame Home
96-Ton Structure
2.5-Story Residence
Relocated Backwards on the Property